For interior designers
AI rendering for interior designers who need faster client concept options
Interior design clients often struggle to approve what they cannot picture. airender.pro helps designers turn room photos, floor plans, mood boards, and rough briefs into visual directions quickly, so conversations can move from abstract taste to concrete options.
Last reviewed: June 22, 2026
Who is this for?
Interior designers, decorators, renovation studios, furniture consultants, and small design firms that need quick visual options before detailed sourcing and drawings.
What inputs work?
Existing room photos, furniture layouts, floor plans, mood boards, Pinterest-style references, material palettes, or a written brief.
What is the output good for?
Early concept approval, style direction, mood comparison, lighting exploration, furniture scale discussion, and client presentation images.
Keyword research focus
This page targets practical, question-led searches from architects and interior designers:
The interior design use case
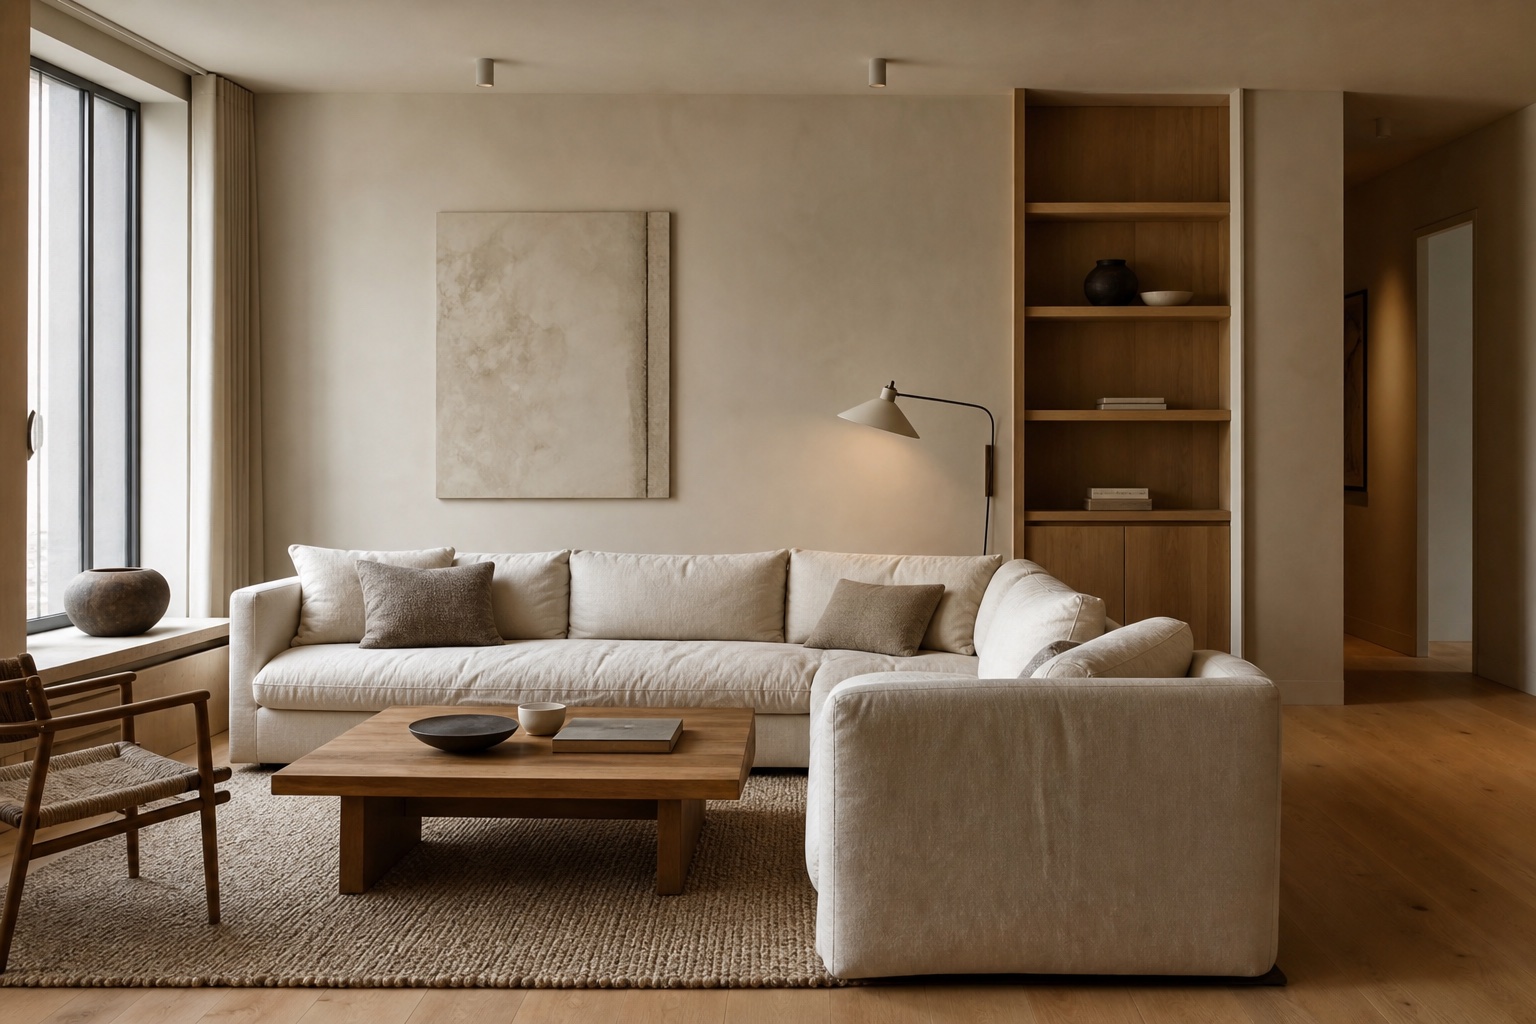
The most useful AI interior render is not a random dream room. It is a believable version of the client's space, with the same windows, room envelope, ceiling height, and camera angle, but a clearer design direction. That lets the client react to a visual option before the studio spends time on sourcing and detailed modeling.
Concept options clients can compare
- One room shown as warm minimal, classic, contemporary, hospitality-inspired, or family-friendly.
- Furniture scale studies before committing to exact products.
- Kitchen, bathroom, living room, bedroom, lobby, cafe, and retail interior directions.
- Material palette studies for oak, walnut, travertine, plaster, linen, stone, metal, tile, and lighting temperature.
- Daylight and evening-light versions of the same room.
What to preserve
- Room layout, window positions, doors, ceiling height, structural elements, and fixed joinery.
- Camera angle and room proportions from the original photo.
- Functional clearances, furniture scale, circulation, and the design intent agreed with the client.
How to prompt interiors
Interior prompts should sound like a photography and styling brief: room type, fixed layout, camera height, lens, natural light direction, material texture, furniture scale, and finishing restraint. Avoid vague style-only prompts when the real goal is a credible client concept.
Frequently asked questions
Can AI rendering replace interior design sourcing?
No. Use AI rendering to approve direction. Then source real products, finishes, furniture, and fixtures that match the chosen direction.
Can I use a client room photo?
Yes. A clear room photo is often the best starting point because it anchors layout, light, proportions, and fixed architecture.
Can I show multiple styles for the same room?
Yes. Keep the room fixed and change one variable at a time: palette, furniture style, lighting mood, or material language.
Try the fast path
Upload a sketch, model screenshot, or interior image and generate quick concept renders with airender.pro presets.
Launch airender.pro