For architects
AI rendering for architects who need client-ready options before the model is finished
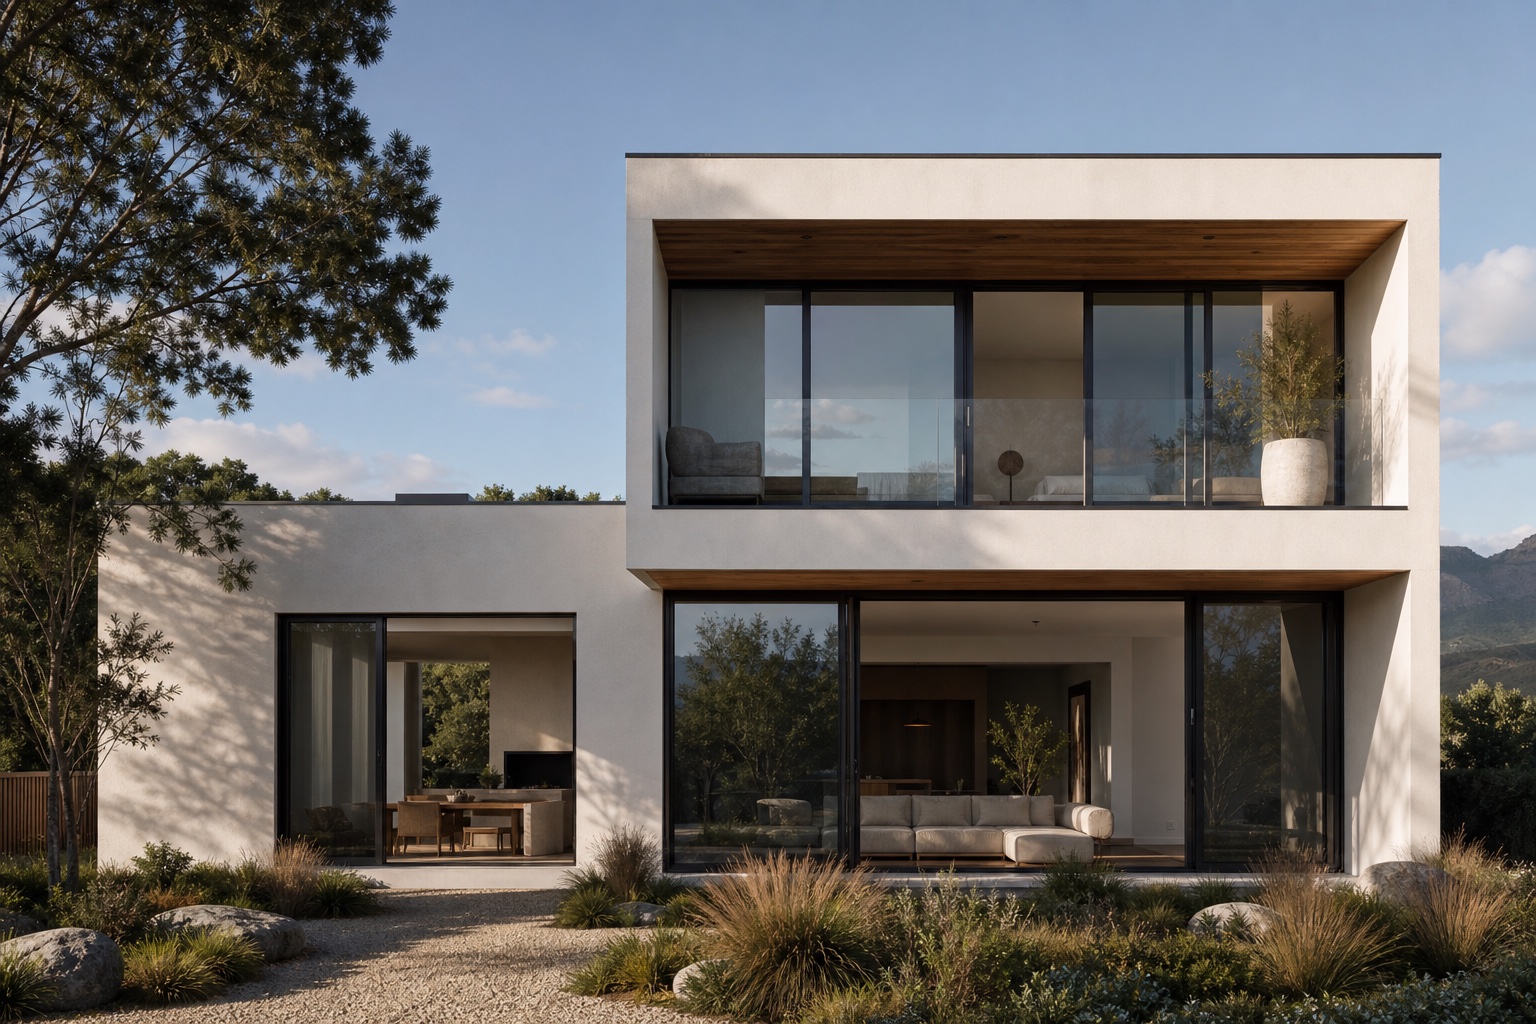
Architects rarely need one perfect image at the beginning. They need enough visual clarity to compare facade ideas, test materials, explain massing, and move a client conversation forward. airender.pro is built for that early-to-mid design moment: upload a sketch, model screenshot, elevation, or site photo, then generate credible visual options quickly.
Last reviewed: June 22, 2026
Who is this for?
Small architecture studios, solo architects, design-build teams, students, and competition teams that need quick visual directions from sketches, CAD views, BIM screenshots, or site photos.
What does it replace?
It does not replace your model, drawings, or final visualization workflow. It replaces the slow early gap between a rough design idea and an image a client can understand.
What should stay checked?
Geometry, dimensions, code-critical details, structure, and final material decisions still need review in your real model or production renderer.
Keyword research focus
This page targets practical, question-led searches from architects and interior designers:
The architectural use case
Use AI rendering when the design is alive and the question is still open: Which facade palette feels right? Should this view be warmer, quieter, more civic, more residential, more premium? The value is fast comparison, not pretending that a concept image is construction documentation.
Inputs architects already have
- SketchUp, Revit, Rhino, Blender, or clay model screenshots.
- Hand sketches, trace overlays, facade elevations, and simple massing studies.
- Site photos where the context matters more than a blank studio render.
- Floor plans or landscape plans that need to become a client-facing concept view.
- Material boards for testing brick, timber, stone, render, metal, glass, planting, and daylight.
Where airender.pro fits in the studio
- Before a client meeting: generate several material and lighting directions from the same view.
- During option studies: compare facades without rebuilding the model each time.
- After a critique: turn the strongest idea into a cleaner image for the next review.
- Before production rendering: use the AI image as a visual brief for V-Ray, Enscape, D5, Twinmotion, Corona, or Blender.
Prompt direction that works
Architectural prompts should name what must not move first: massing, roofline, openings, camera direction, facade rhythm, and site context. Then add the visual layer: material palette, time of day, lens, vertical-line control, exposure, landscape mood, and finish restraint.
Frequently asked questions
Can AI rendering work from a SketchUp screenshot?
Yes. A clean perspective screenshot is one of the best inputs because the model already defines camera, massing, openings, and proportions.
Can architects use AI renders in client presentations?
Yes for concept discussions, option comparisons, mood studies, and early presentations. For final approval or construction decisions, verify the image against the actual model and documentation.
Is this better than V-Ray or Enscape?
It is better for fast visual exploration. V-Ray, Enscape, D5, Twinmotion, Corona, and Blender remain stronger when you need controlled final output, accurate lighting, exact materials, animation, or documentation-grade consistency.
Try the fast path
Upload a sketch, model screenshot, or interior image and generate quick concept renders with airender.pro presets.
Launch airender.pro